


GUIDE PRICE £200,000 t0 £220,000
* This outstanding rear extended three bedroom semi-detached family home offers an impressive blend of contemporary design, generous living space, and a highly sought-after location.
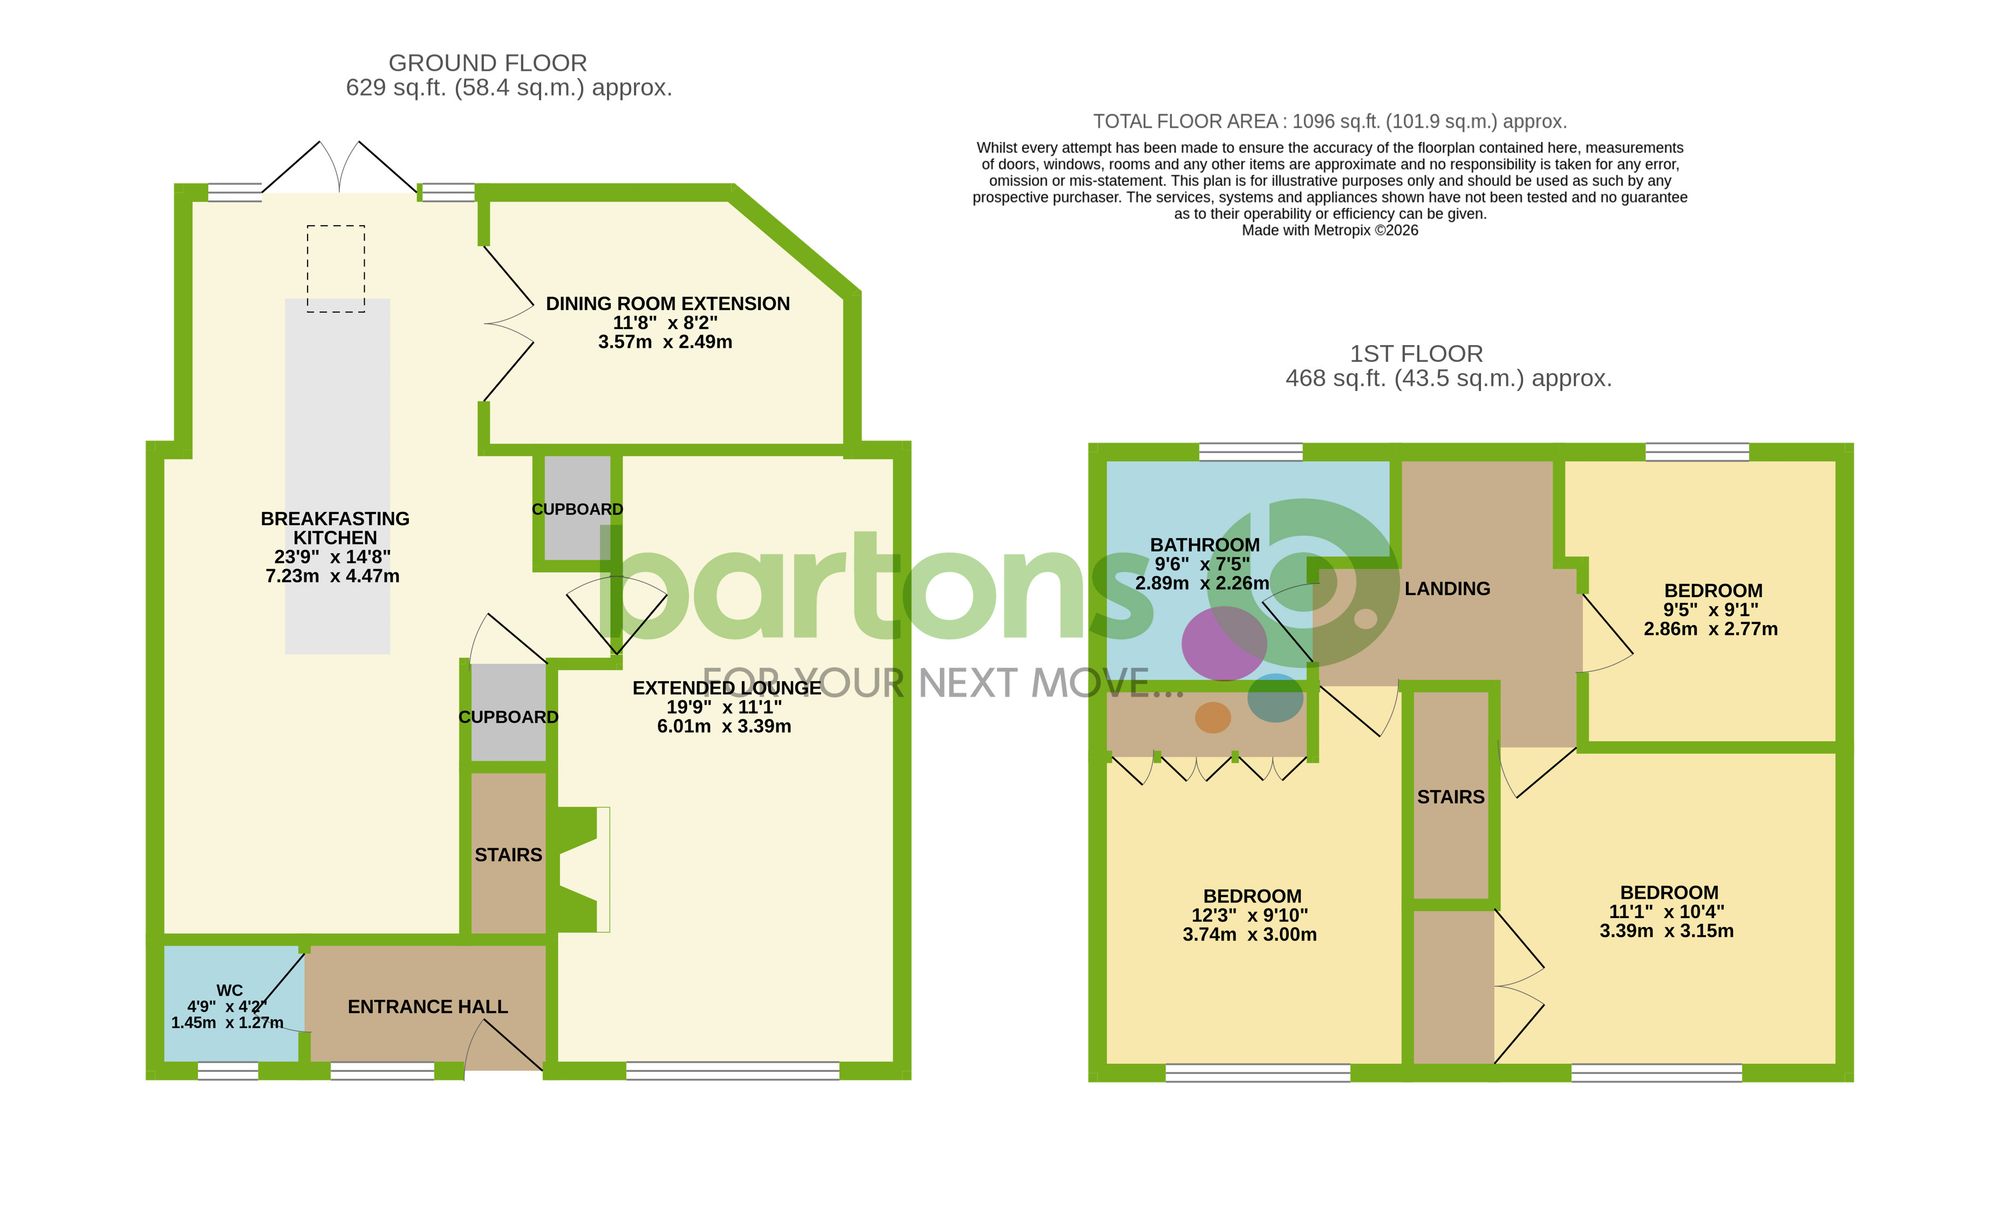
The property is beautifully appointed throughout with a high specification of fixtures and fittings, the main Lounge reception featuring a charming cast iron multi-fuel burning stove, perfect for those cosy evenings, the separate Dining Room occupying the rear extension with French doors which open into the Kitchen, an ideal place for entertaining.
The heart of the home is the large, rear extended contemporary breakfasting kitchen, appointed with an extensive range of wall and floor level storage cupboards in a smart matt grey finish with contrasting Corian white and grey vein work tops complete with a large centre island and further rear French doors and Velux roof window that flood the space with natural light. Integrated appliances include a full depth fridge and separate freezer, a Siemens mid-level double oven, NEFF induction hob with an retracting downdraft extractor fan and power points within the island, and there is an integrated dishwasher and washing machine.
An abundance of storage areas and a modern handy downstairs WC adds further practicality for busy family life.
Upstairs there are three spacious and tastefully appointed bedrooms, two of which have built-in wardrobes, serviced by a fabulous fully wall and floor tiled family bathroom featuring both a bath and a separate shower cubicle, and a wall mounted hand wash basin which is set within a vanity storage unit. The bathroom also benefits from feature auto operated inset feature lighting, with feature recess display areas, all adding to the tranquil ambience.
This home is ideal for families, professionals, or anyone seeking versatile and modern living close to local shops and schools. Viewing is strongly advised to appreciate the quality and space on offer.
Occupying a larger corner plot, the property boasts impressive outside space designed for both relaxation and low maintenance. To the front, an enclosed lawned garden creates a welcoming first impression and offers a safe area for children or pets to play. The rear of the property reveals a split level paved patio, thoughtfully landscaped for ease of upkeep and perfect for alfresco dining or summer gatherings. The detached garage and driveway provides secure parking and valuable additional storage, while the overall plot size ensures a sense of space and privacy rarely found in similar homes.
The location is particularly convenient, with a range of shops, schools, and local amenities all within easy reach, making this an excellent choice for those seeking a well-connected address. With its combination of generous indoor accommodation, attractive gardens, and practical features, this property stands out as a superb family home. Early viewing by appointment is highly recommended to avoid disappointment.
Your estimated gross rental yield would be:
51-53 Moorgate Street, Rotherham,
South Yorkshire, S60 2EY