


GUIDE PRICE £270,000 to £280,000
** This tastefully appointed and significantly side and rear extended four double bedroom semi-detached home offers generous family sized accommodation in a highly sought-after residential area.
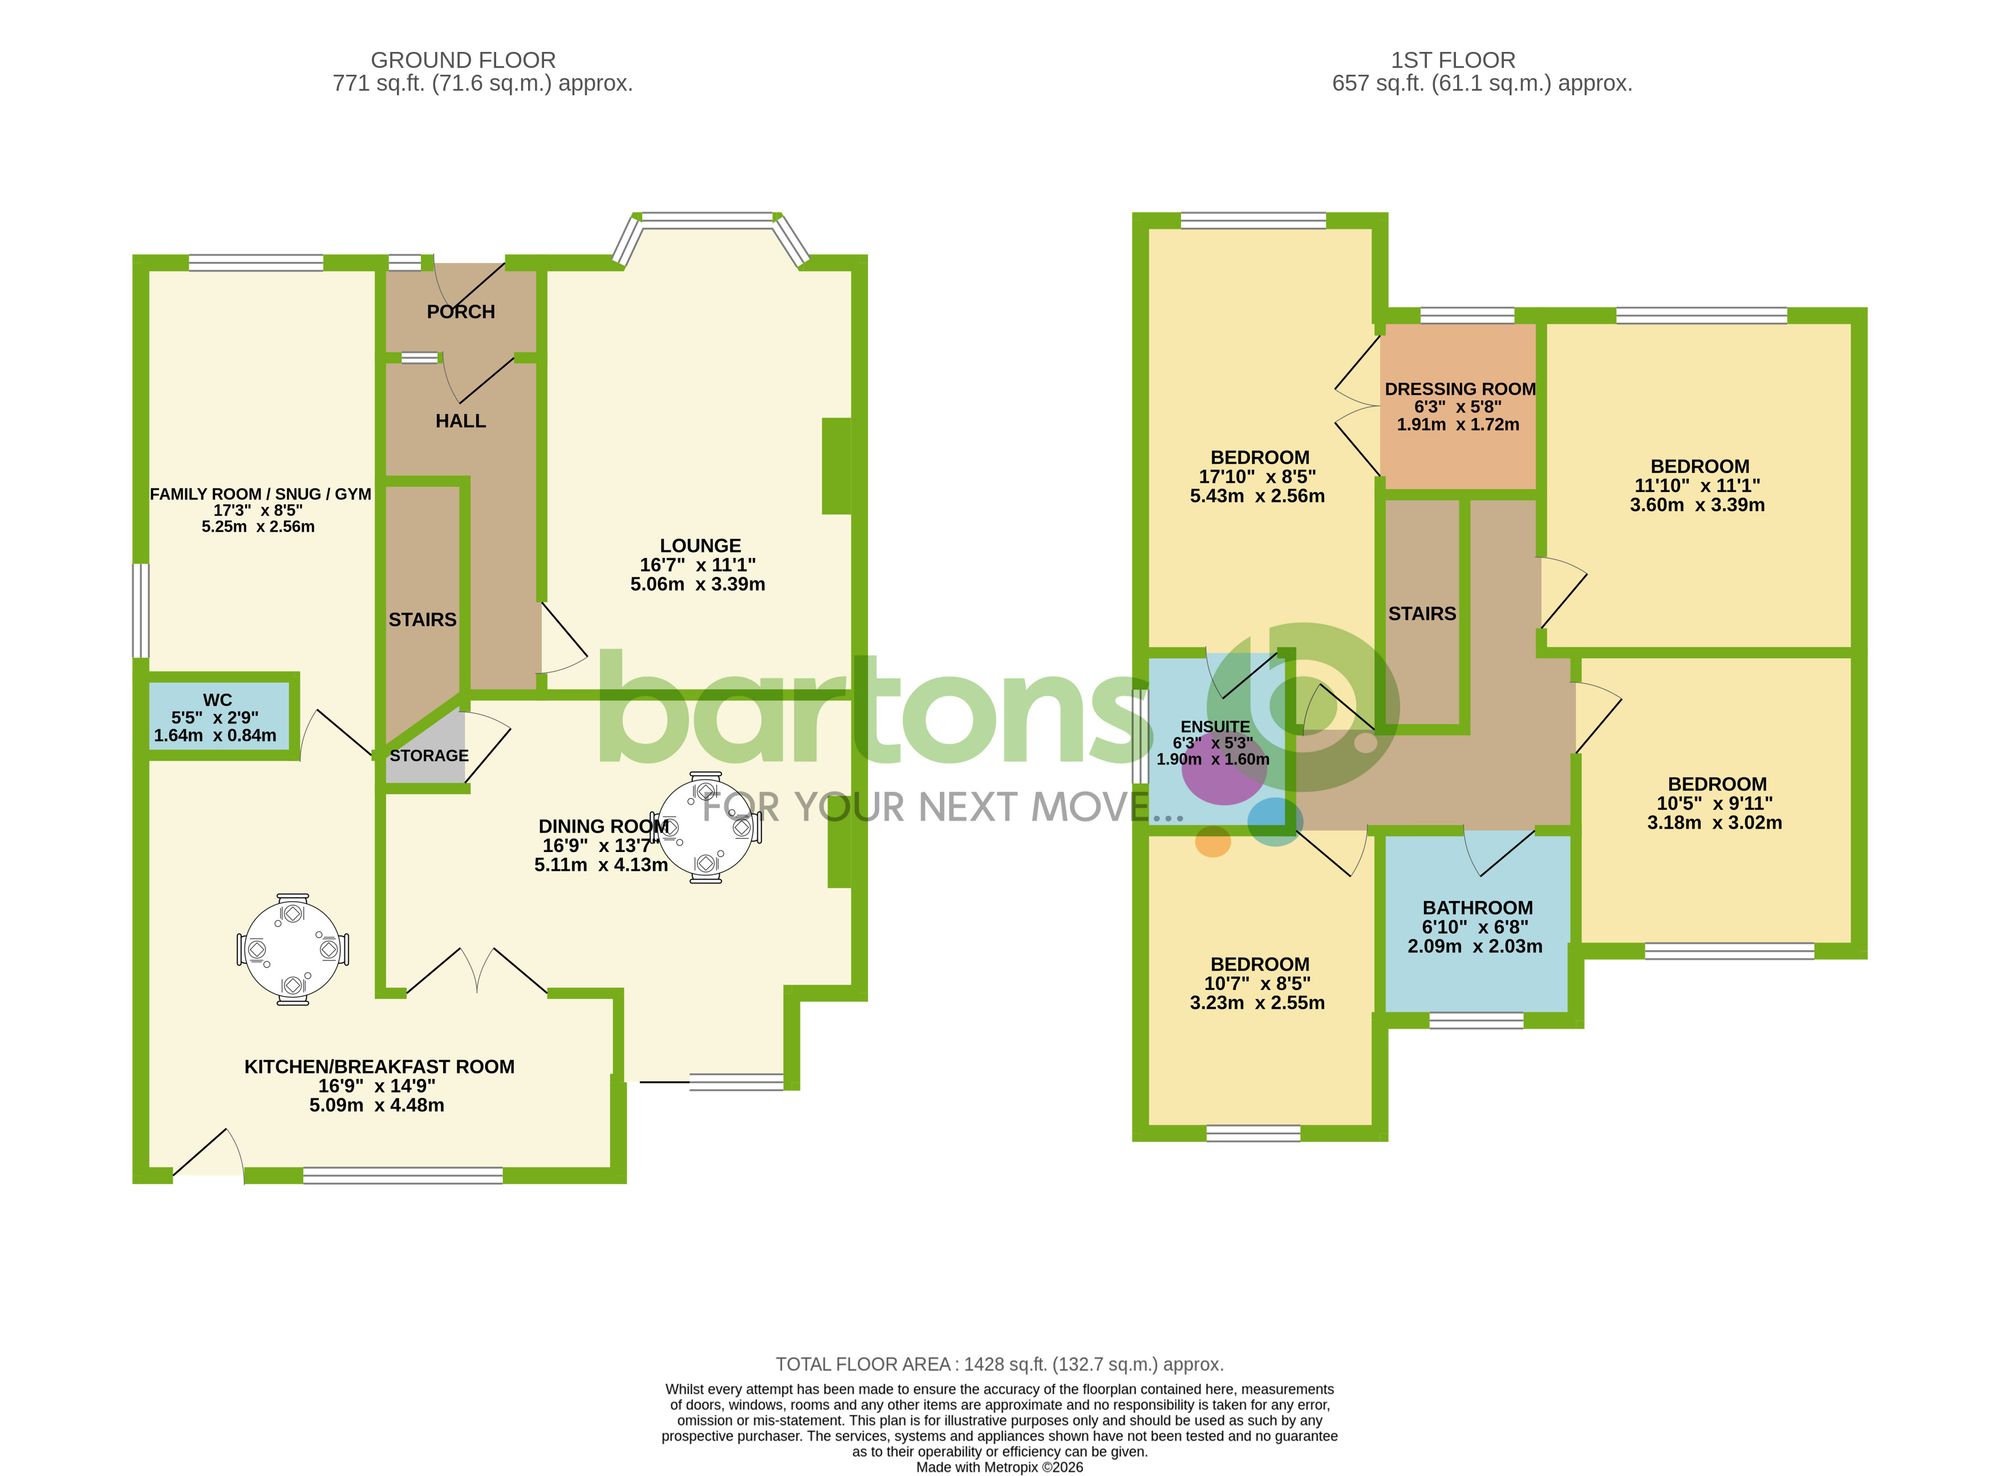
It has been thoughtfully remodelled with open plan living areas, the ground floor with a useful Porch, Inner Hallway, bay windowed Lounge reception with feature fireplace with inset electric stove. The rear has a large Dining Room reception, former Dining Room and separate kitchen, with built-in storage and rear Patio doors, an ideal place to entertain your guests and family.
Beyond the Dining Room is an extended breakfasting kitchen fitted, appointed with an extensive range of wall and base units with a rear facing window and door, and with integral cooking appliances - perfect for family gatherings.
The converted garage provides a versatile family room, snug, or study, catering to the needs of modern living, while a convenient downstairs WC adds further practicality.
Upstairs, four well-proportioned double bedrooms include a principal bedroom with an en-suite shower room, complemented by a stylish family bathroom.
This property is ideal for growing families, professionals, or those seeking flexible living arrangements, with shops, doctors, pharmacy, bus routes, and reputable schools all within a short walk.
The outside space is equally impressive, featuring a full-width block paved driveway that provides ample off-road parking for multiple vehicles. There is even an EV charging point. The enclosed and lengthy rear garden is a standout feature, offering a safe and private environment for children to play or for hosting outdoor gatherings. Mature borders and attractive planting create a tranquil backdrop, while the generous patio seating area is perfect for alfresco dining or relaxing in the warmer months. The garden’s size and layout provide excellent potential for keen gardeners or those wishing to further landscape to their own taste.
With its combination of substantial living space, practical amenities, and a prime location, this property is an exceptional family home. Viewings are highly recommended by appointment to fully appreciate all that this outstanding home has to offer.
Your estimated gross rental yield would be:
51-53 Moorgate Street, Rotherham,
South Yorkshire, S60 2EY